
Our Services
Structural & Roof Carpentry
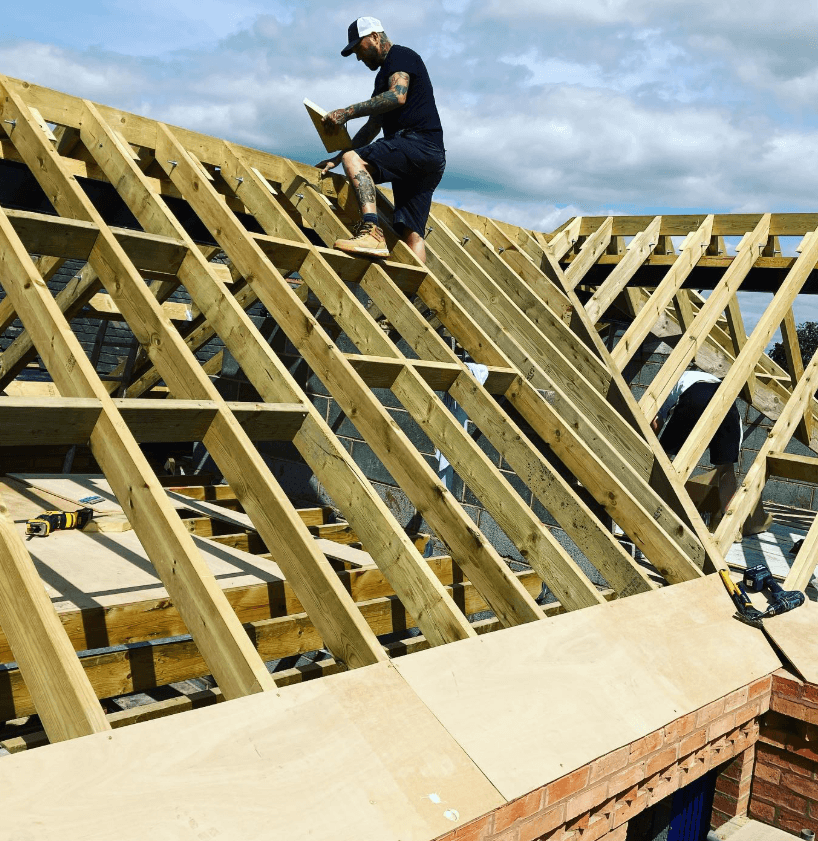
Solid timber frames, accurately set trusses and watertight roofing carpentry delivered by experienced joiners. Safe, robust and built for the long term in Bromsgrove and the West Midlands.
About This Service
Structural & Roof Carpentry Done Right
A durable roof and structural frame that lasts decades, keeps the fabric dry, and meets building control, so your renovation or new build proceeds without costly rework. Our family team pair traditional mortise and tenon skills with modern truss setting and timber frame techniques to guarantee load-bearing accuracy and weatherproof detailing. With 30 years on site, Health and Safety accreditations and full insurance, Karl and Matt personally oversee each project to ensure correct workmanship from first cut to final fix.
Why Choose us for Structural & Roof Carpentry?
Here is what sets us apart and why our customers trust us to deliver exceptional results every time.
Work carried out by experienced joiners using established carpentry joints, accurately set trusses and correct load-bearing fixings to meet building control.
How It Works
01
Survey and Record
A site visit to measure, record existing structure and discuss load paths, building control requirements and access for cranes or scaffolding.
02
Manufacture and Preassembly
Timber components are cut and preassembled in our workshop where we can check joints and truss geometry before delivery to site.
03
Set Out and Completion
On-site setting of frames or trusses, waterproofing details fitted, structural fixings installed and a final inspection with paperwork for building control.
Frequently Asked Questions
Yes. We fabricate and erect timber frames and trussed rafters for new build projects. We coordinate with your architect or structural engineer, set out to their drawings and supply site-fixing schedules for building control.
Other Services
Site Carpentry ServicesGeneral Carpentry & JoineryProperty RefurbishmentInsurance Repair & Property ReinstatementDoor InstallationKitchen, Wardrobes and Storage SolutionsWindow Restoration & RepairBespoke StaircasesFitted WardrobesBespoke Bedroom FurnitureBespoke FurnitureSkirting, Architrave & Interior TrimWooden FlooringFire Door InstallationNew Build Carpentry ContractorsLoft Conversions
Ready to fix your roof or structural frame?
Arrange a site survey with Karl or Matt. Call 07714686830 or email karl.belte@outlook.com to book a time that suits you.